3D Printed Architectural Models | Canary Islands
3D printed architectural models for architects and design studios in the Canary Islands: building models, scale, materials and lead times. Free quote in 24 h.
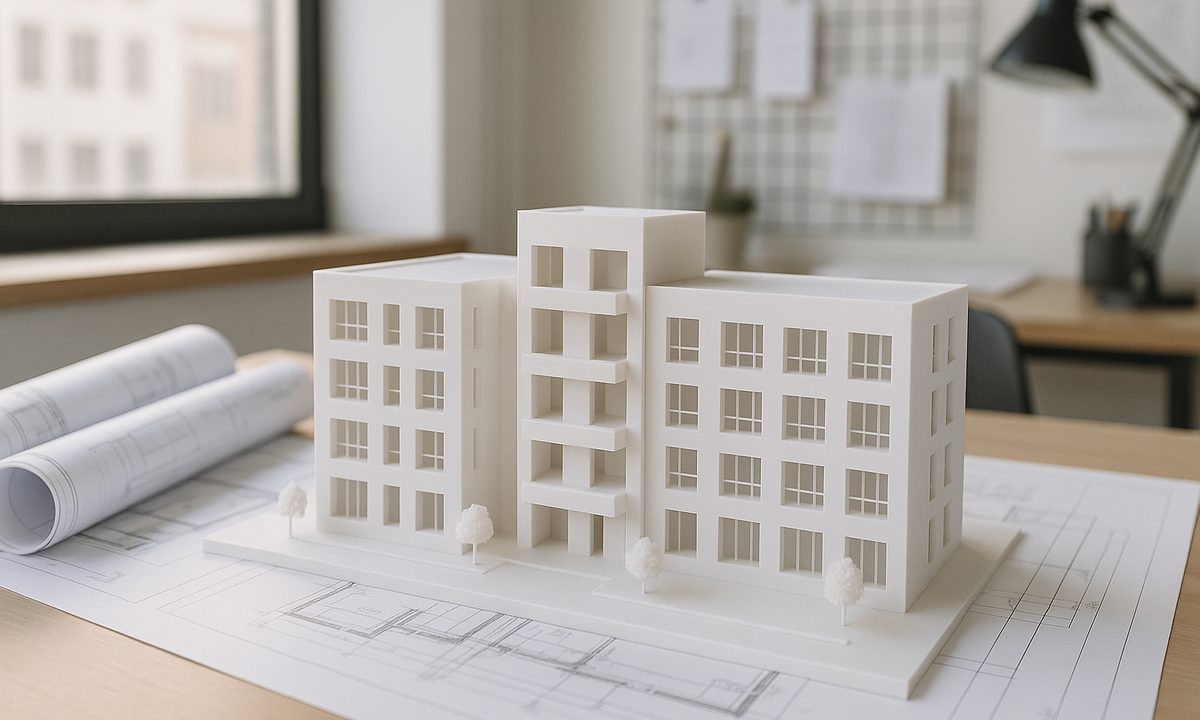
You have the project in plans and renders, but the client — or a competition jury — wants to see it and turn it in their hands. A physical model communicates in seconds what a screen can’t: volume, scale and how the building sits on its plot. With 3D printing you go from your CAD model to a precise model without cutting foam board by hand.
What architectural models we 3D print
We work with architecture and design studios across the Canary Islands on several types of model:
- Building mass model: the masses, façades and roofs of a development or home.
- Urban or site model: the plot, the topography and the built surroundings.
- Competition model: with the level of detail the brief calls for.
- Sales model for real estate: for a sales office, a stand or a pitch to investors.
- Scale detail: a façade, a roof or a piece of furniture.
We print in FDM (filament) and resin, depending on the detail each piece needs.
Scale and size: up to 30 cm per piece
The largest solid piece from a single print measures 30×30×30 cm. A bigger model is no problem: we split it into sections, glue them and finish them professionally so the joints don’t show. That’s how we build everything from a single-family house to a multi-module urban plan.
| Scale | Typical use of the model |
|---|---|
| 1:500 – 1:200 | urban and site models |
| 1:100 | full building or single-family house |
| 1:50 | floor plans, sections and interiors |
| 1:20 – 1:10 | façade or single-element detail |
Materials by the model’s use
The material is chosen by where the model ends up, not by habit:
| Material | When to use it in a model |
|---|---|
| PLA | interior models, white volumes for painting, prototypes |
| Resin | maximum detail: fine façades, ornament and small parts |
| ASA | models displayed in the sun or outdoors, no yellowing |
| PETG | sturdy bases and functional parts |
If you’re weighing finish against budget, we’ll work it out together: see the 3D printing service for materials and finishes in detail.
From your CAD file to the physical model
We accept STL, STEP, 3MF and OBJ, the formats Revit, SketchUp, ArchiCAD, Rhino and almost any CAD export. If you don’t have a 3D model yet and only have plans, elevations or renders, we model it for you: 3D design is included, from €20-60. It’s the same flow we use in prototyping, where an idea becomes a physical piece ready to show.
Lead times and delivery across the Canary Islands
Simple pieces are ready in 24-72 h; a model with design, sectioning and hand finishing takes 3-7 working days. The quote is free and we reply within 24 h. Pickup on Tenerife (north: Santa Cruz, La Laguna, Puerto de la Cruz; south: Adeje, Arona, Los Cristianos, El Médano) and shipping to Gran Canaria, Lanzarote, Fuerteventura, La Palma, La Gomera and El Hierro in 24-72 h. Invoice with IGIC.
Order your 3D model
Send us your file (STL, STEP, 3MF, OBJ) or your plans via the contact page or WhatsApp, tell us the scale and delivery date, and we’ll give you a fixed price within 24 h. We turn your project into a model you can hold.
Frequently asked questions
Do you make 3D printed architectural models in the Canary Islands?
Yes. We print architectural models in FDM and resin from your CAD file: building masses, urban and competition models. Pickup on Tenerife and shipping to the other islands in 24-72 h.
Which scale is best for an architectural model?
It depends on the project size and the detail. Urban models run at 1:500-1:200, a full building at 1:100, and interiors or details at 1:50 or larger. We advise you with the file in front of us.
Do I need a 3D file or can you model the architectural model?
We accept STL, STEP, 3MF and OBJ exported from Revit, SketchUp, ArchiCAD or Rhino. If you only have plans or renders, we model it: 3D design is included, from €20-60.